
Stoney Creek, Ontario · Basement Renovation
A Finished Basement With A Useful Refreshment Area
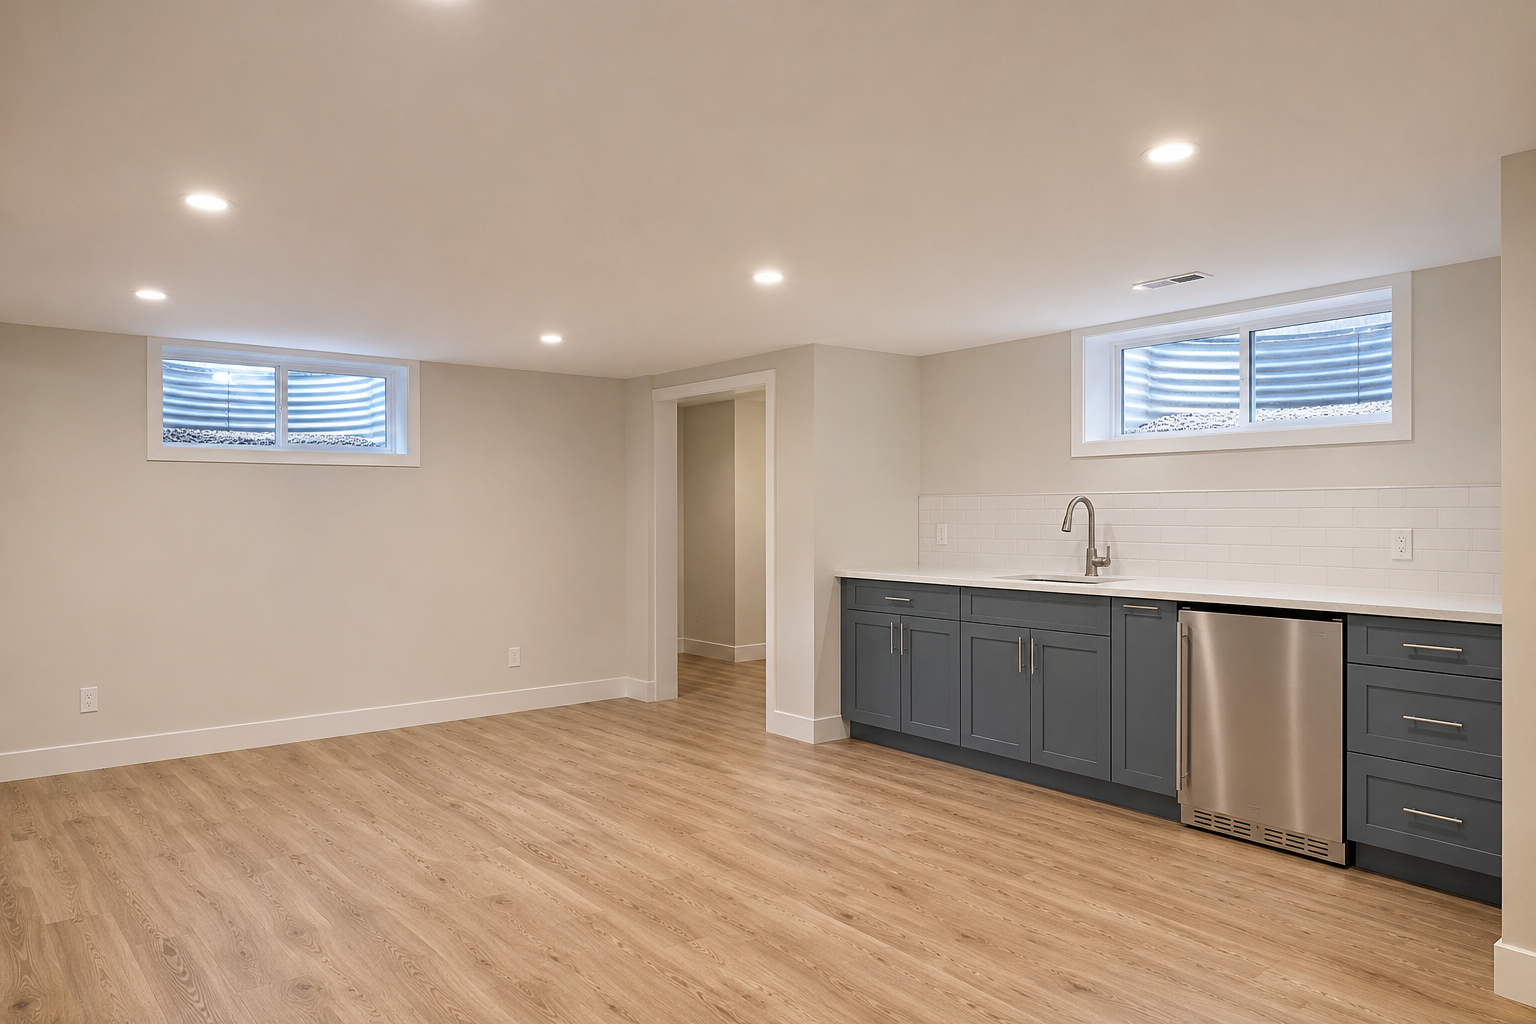
This Stoney Creek basement renovation combines finished walls and ceiling with wood-look flooring and recessed lighting. A wet bar along one wall brings together cabinetry, a sink, tiled backsplash and an undercounter fridge.
Work Completed
- Finished walls and ceiling.
- Wood-look flooring and recessed lighting.
- Cabinetry and a tiled backsplash.
- A sink and undercounter fridge.
Keeping The Main Floor Area Open
The goal was to add a useful refreshment area without taking up the centre of the room. Placing the wet bar along one wall leaves the main floor area open for other uses.
Planning Your Basement?
Explore our Stoney Creek Basement Renovation Services or learn more about our Basement Renovation Work.
VIEW ESTIMATE PAGE ↗